
Building Systems · Rehabilitation · Property Performance
Real Estate Renovation & Repositioning Insights
Residential renovation is not simply a collection of new finishes. A successful repositioning starts by understanding how the structure, roof, electrical system, plumbing, HVAC, building envelope, drainage and site work together.
The Ligon Group evaluates renovation from the inside out: identify the conditions that can damage or limit the property, establish the major building-system requirements, sequence the work correctly and then improve the asset for its intended long-term use.
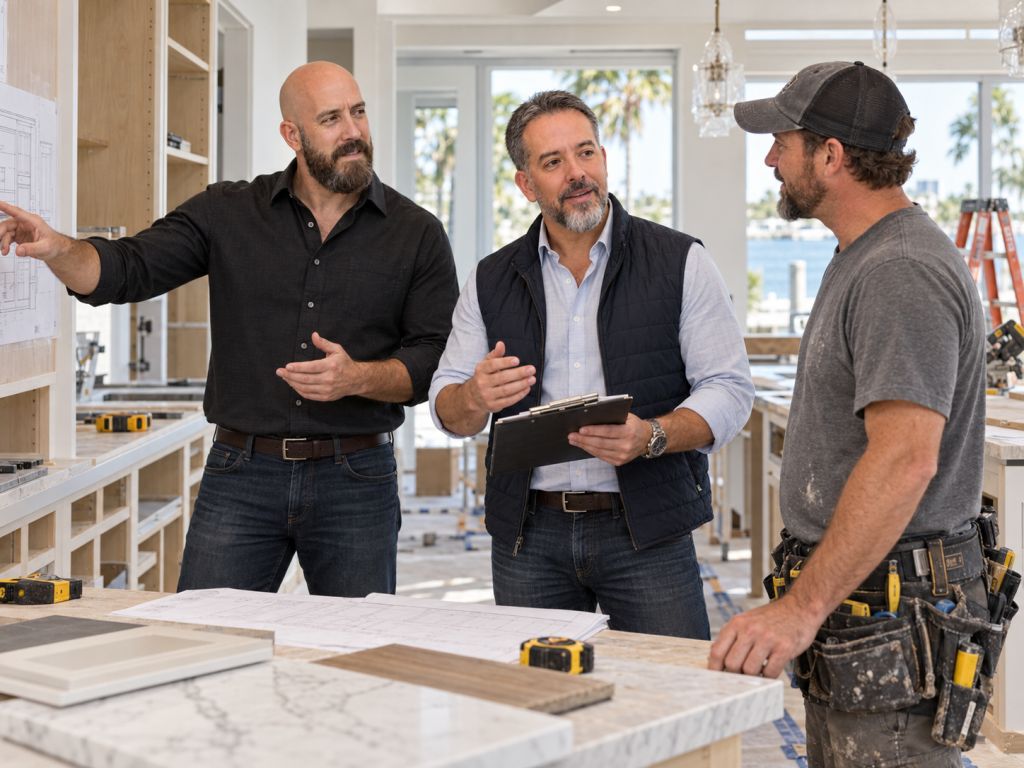
Renovation Is an Order-of-Operations Problem
The Visible Renovation Should Come After the Building Is Understood.
Kitchens, bathrooms, flooring and paint can transform how a residential property looks. They do not correct a failing roof, leaking plumbing, overloaded electrical system, poor drainage or structural damage.
That distinction matters because the most expensive renovation mistakes often occur when visible improvements are planned before the underlying property has been evaluated.
A stronger process begins with water, structure, safety and major building systems. Once those conditions are understood, interior and exterior improvements can be designed around a more reliable capital plan.
Repositioning is therefore more than making an older property look newer. It is the process of improving how the asset physically performs and how well it supports its intended use.
Residential Rehabilitation Priorities
Four Conditions Should Be Understood Before Cosmetic Scope Takes Control of the Budget.
The correct renovation sequence begins with the conditions that can damage the building, create safety problems or force later work to be removed and completed again.
Structure + Envelope
Foundations, framing, roof systems, exterior walls, openings and water intrusion establish whether the building itself is sound enough to support the planned improvements.
Electrical + Plumbing + HVAC
Major systems can determine whether walls, ceilings and finishes need to remain open while infrastructure is replaced, relocated or repaired.
Water + Drainage
Roof runoff, lot grading, swales, gutters, landscaping, driveways and surrounding drainage determine where water moves before and after renovation.
Permits + Property Constraints
Existing alterations, current building requirements, zoning, floodplain conditions and proposed scope can affect how renovation must be designed and permitted.
Diagnose Before You Decorate
Renovation Sequencing Protects Work That Has Already Been Completed.
The exact sequence varies by property, but the underlying logic is consistent: conditions that can damage later work should be addressed before finishes that depend on those conditions.
Water intrusion should not be trapped behind new walls. Electrical or plumbing replacement should not require newly completed finishes to be demolished. Drainage problems should not be ignored while exterior improvements are installed.
Correct sequencing reduces rework and makes the relationship between renovation scope and capital requirements easier to understand.
Infrastructure Behind the Walls
Major System Work Is Easier Before the House Is Finished.
Electrical and plumbing infrastructure often requires access to walls, ceilings, floors, attics, crawlspaces or exterior areas.
That makes early investigation important. A renovation designed around cabinetry, tile and drywall before major systems are understood can create unnecessary demolition and rework.
Existing systems should also be evaluated as complete networks. Replacing a visible fixture does not necessarily resolve the condition of the wiring, supply piping or drainage serving it.
Electrical Systems
Service capacity, panels, distribution, branch wiring, grounding, devices and previous modifications should be considered together when modernization is required.
Plumbing Systems
Water supply, shutoffs, fixtures, water heating, drain, waste and vent systems should be considered as infrastructure rather than isolated visible components.
The Renovation Extends Beyond the Walls
Exterior Site Conditions Can Determine How the Building Performs.
Water should have somewhere safe to go after it leaves the roof or reaches the lot.
Improper grading, blocked swales, deteriorated drainage features, poorly positioned landscaping or excessive impervious surfaces can push water toward the building instead of away from it.
Driveways, patios, pools, retaining features and exterior improvements can also influence drainage.
A complete renovation should therefore evaluate the site as part of the asset—not as landscaping that can automatically be addressed last.
Flood Exposure · Elevation · Improvement Scope
A Deep Renovation Can Create Different Requirements Than a Minor Repair.
Properties in regulated floodplains require an additional layer of renovation analysis.
The important questions include the current flood designation, building elevation, existing structure value, proposed scope and the rules applied by the local floodplain administrator.
This is especially important before a substantial rehabilitation because major improvement can affect the construction standards that apply to the existing building.
Renovation Capital Planning
A Useful Renovation Budget Separates Known Scope From Unknown Risk.
Older property can contain conditions that are difficult to fully understand until selective demolition, system testing or deeper investigation occurs.
Work Already Identified
Visible defects, known system replacements and planned improvements can form the initial renovation scope.
Conditions That Need Verification
Suspected leaks, concealed damage, undocumented alterations and uncertain systems may require additional investigation before final scope is established.
Unknowns Need Financial Room
The less certain the existing condition, the more important it becomes to maintain capital flexibility for conditions discovered during the work.
Not Every Improvement Has Equal Importance
Building integrity, water management, safety and critical systems should generally take priority over elective finish upgrades when capital is limited.
Beyond Rehabilitation
Repositioning Means Improving the Asset for Its Next Phase of Ownership.
Repairing deterioration and repositioning a property are related but different objectives.
Rehabilitation restores or replaces what no longer performs adequately. Repositioning goes further by considering how the layout, systems, durability, maintenance requirements and overall property condition support the intended use.
For a long-term residential asset, that can mean choosing improvements that reduce recurring maintenance and improve functional performance rather than selecting finishes solely for short-term visual impact.
Physical Repositioning
Improve systems, layout, durability, exterior condition, site performance and interior functionality so the property better supports its intended residential use.
Operational Repositioning
Consider future maintenance, system reliability and capital replacement so the completed property is not merely newer, but easier to own and operate.
Renovation & Repositioning FAQs
Direct Answers About Residential Property Renovation
Building systems, renovation sequence, water management, permits, floodplain and repositioning answers for residential investment property.
What should be evaluated before renovating an older house?
Evaluation should include roof, structure, water intrusion, electrical, plumbing, HVAC, windows, exterior conditions, drainage, previous alterations, utilities and applicable property or floodplain requirements.
What should usually come first in a major renovation?
Conditions that can damage the building or later work should be addressed early. Structure, active water intrusion and major building systems generally need to be understood before finish work is completed.
Why should electrical and plumbing work happen before finishes?
Major system work often requires access inside walls, ceilings or floors. Completing those systems first can reduce the need to remove newly installed finishes later.
Why is drainage part of a home renovation?
Poor grading or drainage can direct water toward the structure and contribute to recurring moisture or exterior deterioration, making site performance part of the building renovation.
Should permit history be reviewed before renovating?
Where records are available, permit history can help provide context for additions, conversions and major system replacements visible at the property.
Can floodplain rules affect a major renovation?
Yes. Regulated floodplain property can be subject to additional requirements when renovations reach applicable substantial-improvement thresholds. Local floodplain review should be part of planning where relevant.
What is the difference between renovation and repositioning?
Renovation repairs or improves the physical property. Repositioning uses those improvements to better align the asset with its intended use, durability, operation and long-term ownership strategy.
Why should a renovation budget include contingency?
Existing buildings can contain concealed deterioration, undocumented alterations or conditions that become visible only after deeper investigation or selective demolition. Contingency provides room for those unknowns.
From Acquisition to Operation
Renovation Connects the Acquisition Decision With Long-Term Property Performance.
Continue into acquisition analysis, rental operations and The Ligon Group's real-world property operations.
Acquisition Insights
Understand how renovation requirements influence residential acquisition basis and property due diligence.
Acquisition Insights →Renovation & Repositioning
Explore The Ligon Group's operational approach to improving and repositioning residential assets.
Property Operations →Rental Property Operations
Explore how maintenance, capital planning and ongoing property operations continue after renovation is complete.
Rental Property Insights →Portfolio & Projects
Connect renovation strategy with residential properties acquired, improved, owned or operated by The Ligon Group.
Portfolio & Projects →Diagnose. Repair. Improve. Reposition.
A Better Renovation Starts With Understanding the Existing Property.
Residential repositioning works best when building systems, site conditions, water management, renovation sequencing and long-term ownership are considered together. Continue into The Ligon Group's property operations or explore the acquisition decisions that come before the renovation.